


4215 Asher Alley, Saint Hedwig, TX 78152
4215 Asher Alley, Saint Hedwig, TX 78152
Don’t Miss Out! Spacious 4-Bedroom Saint Hedwig Home with Upstairs Flex Room | Pre-Leasing Now!
Pre-Leasing Now! Available to Tour and Move In Beginning January 15, 2027
Looking for more space?
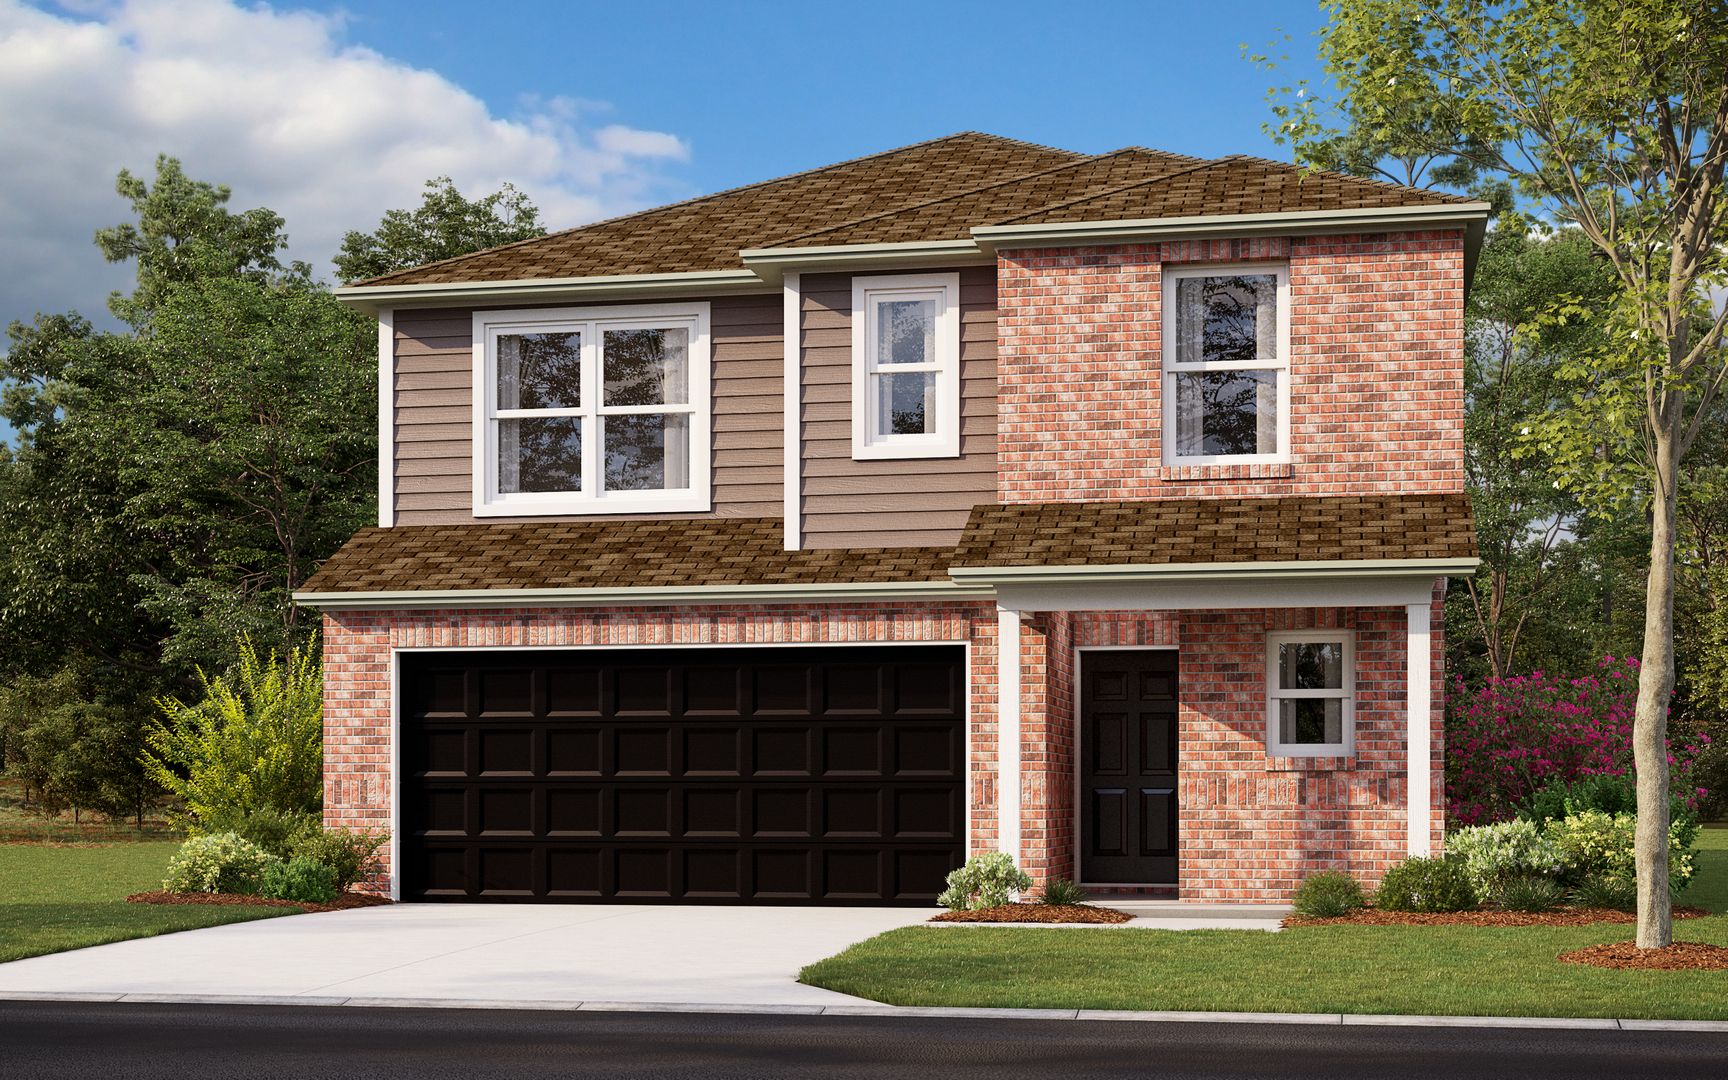
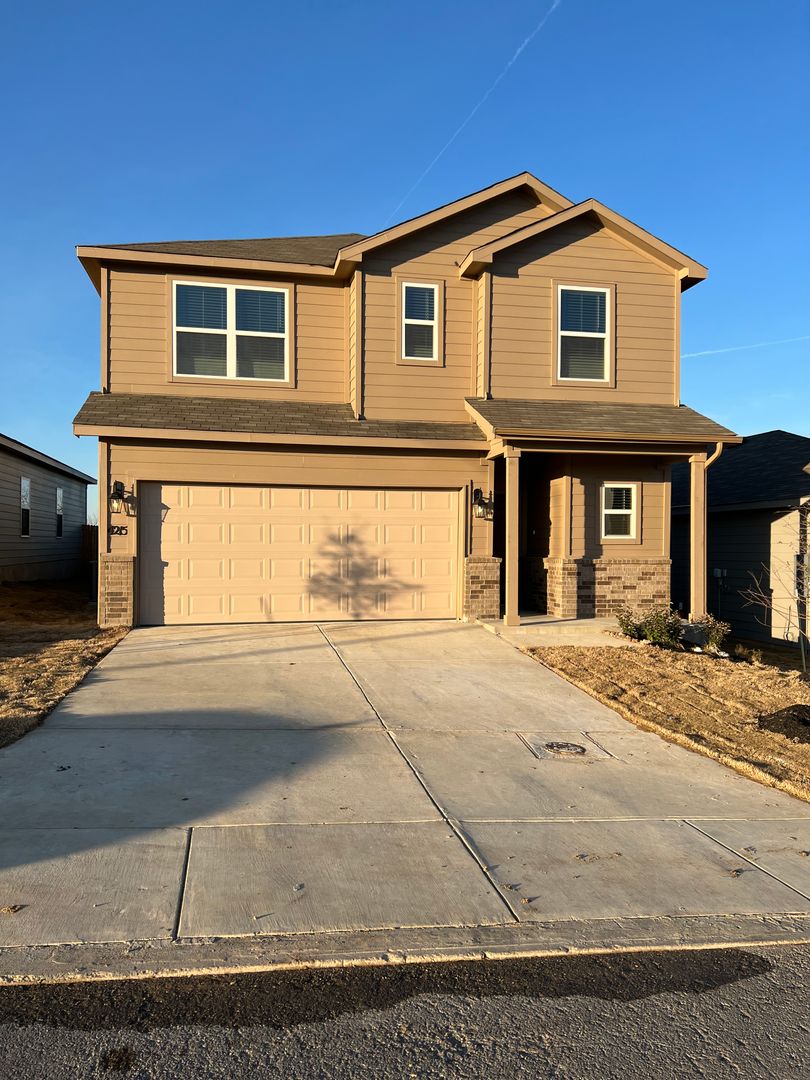
This Beautiful Two-Story Home Offers the Perfect Combination of Comfort, Style, and Flexibility, with Plenty of Room to Relax, Entertain, Work from Home, and Make it Your Own!
Open, Bright & Designed for Everyday Living
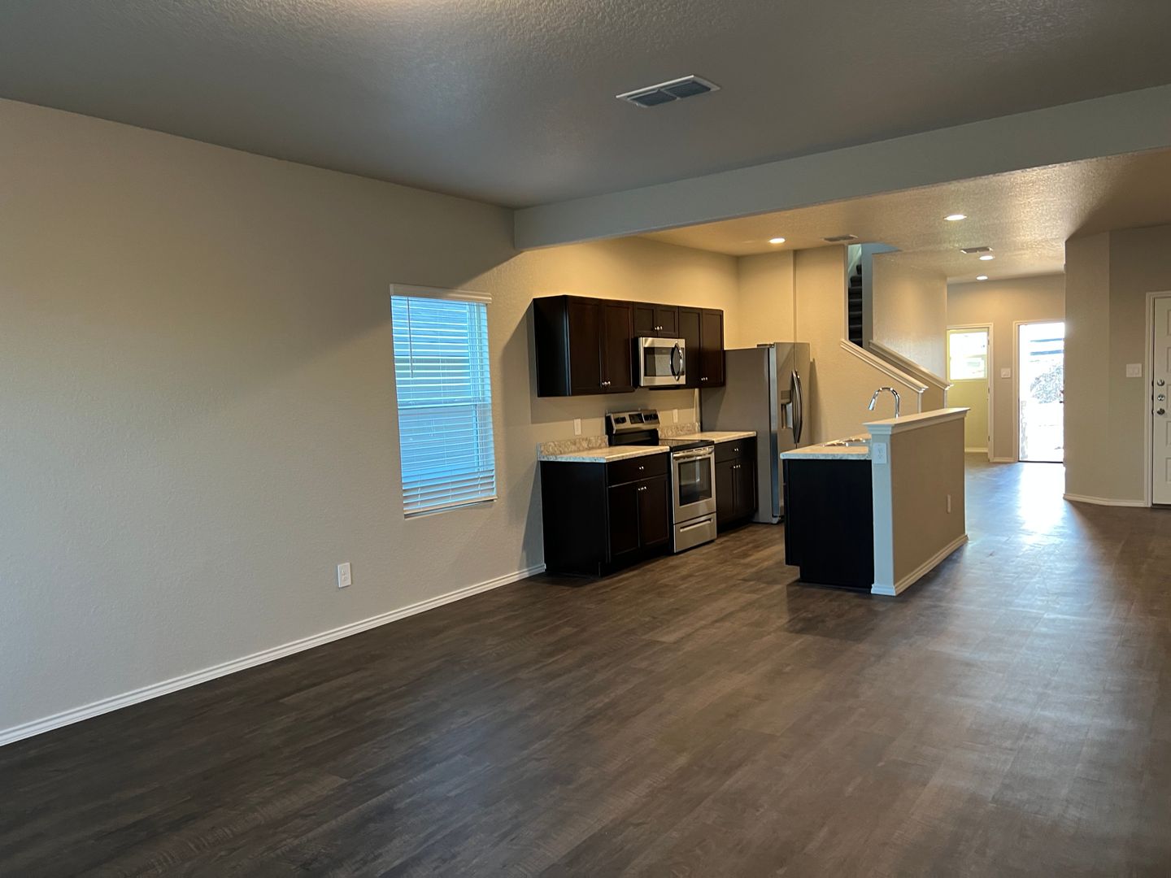
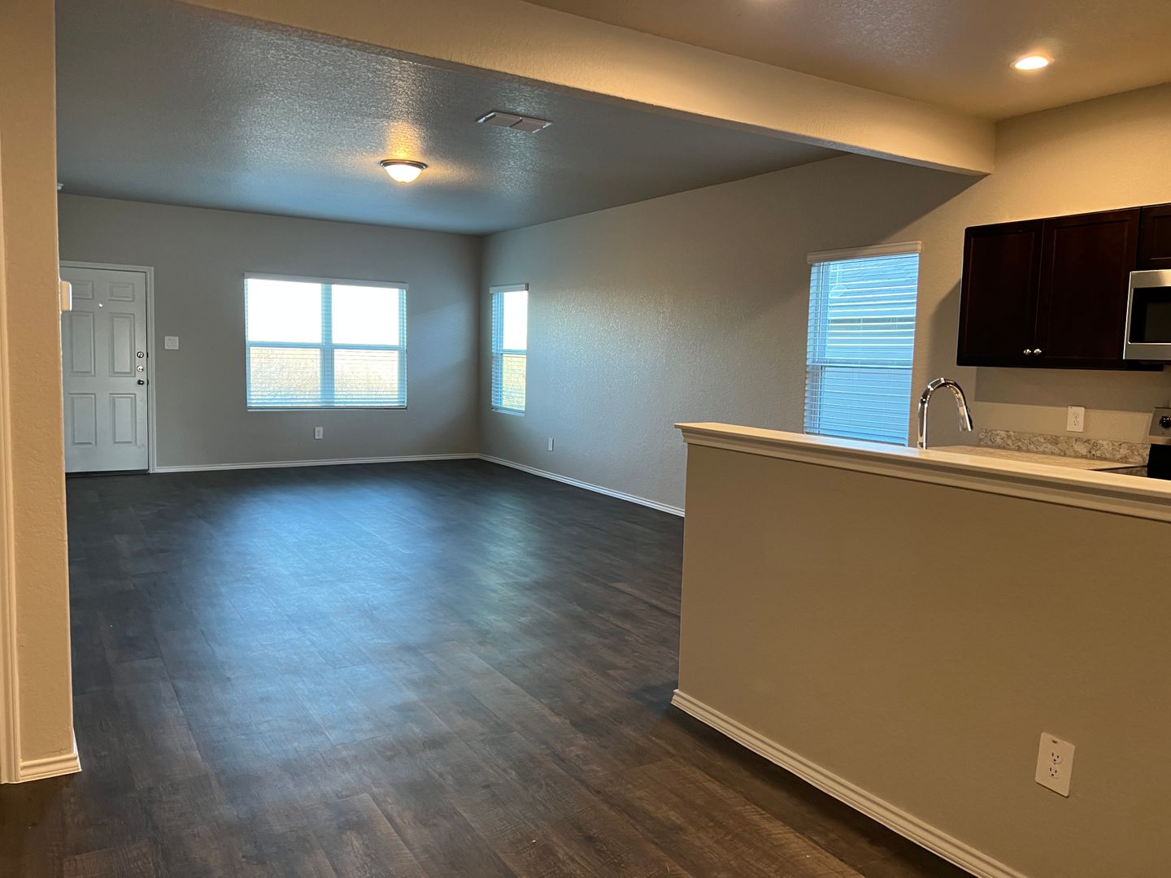
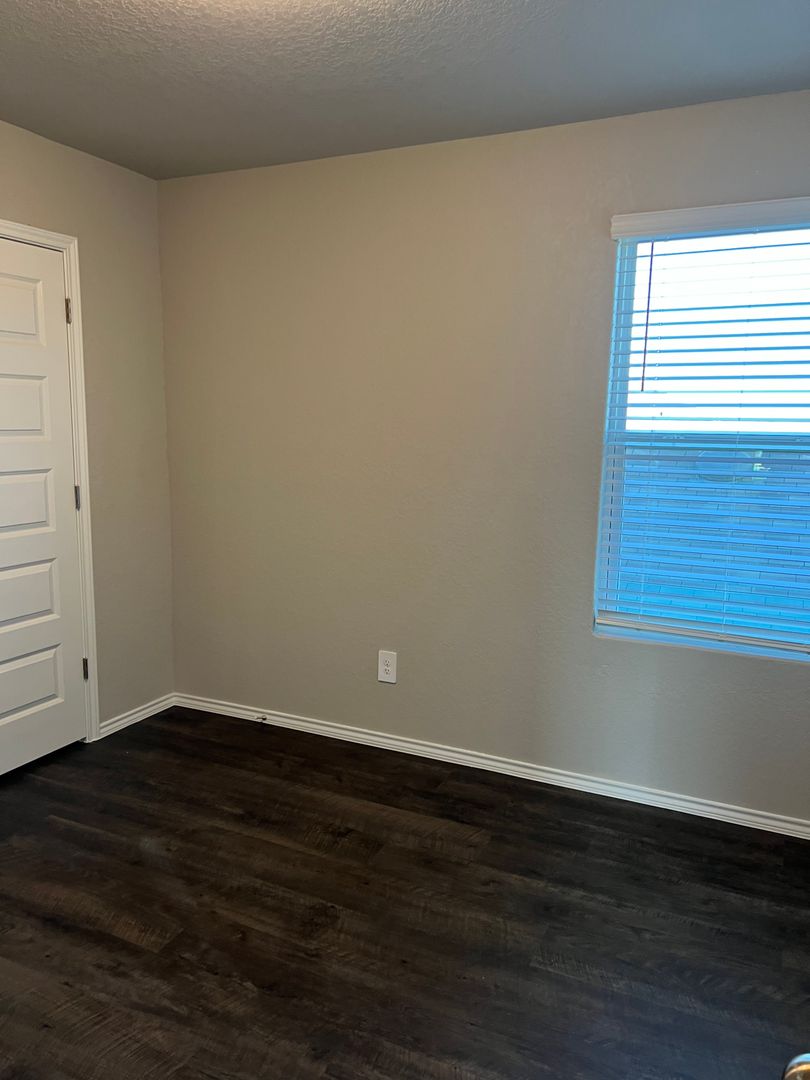
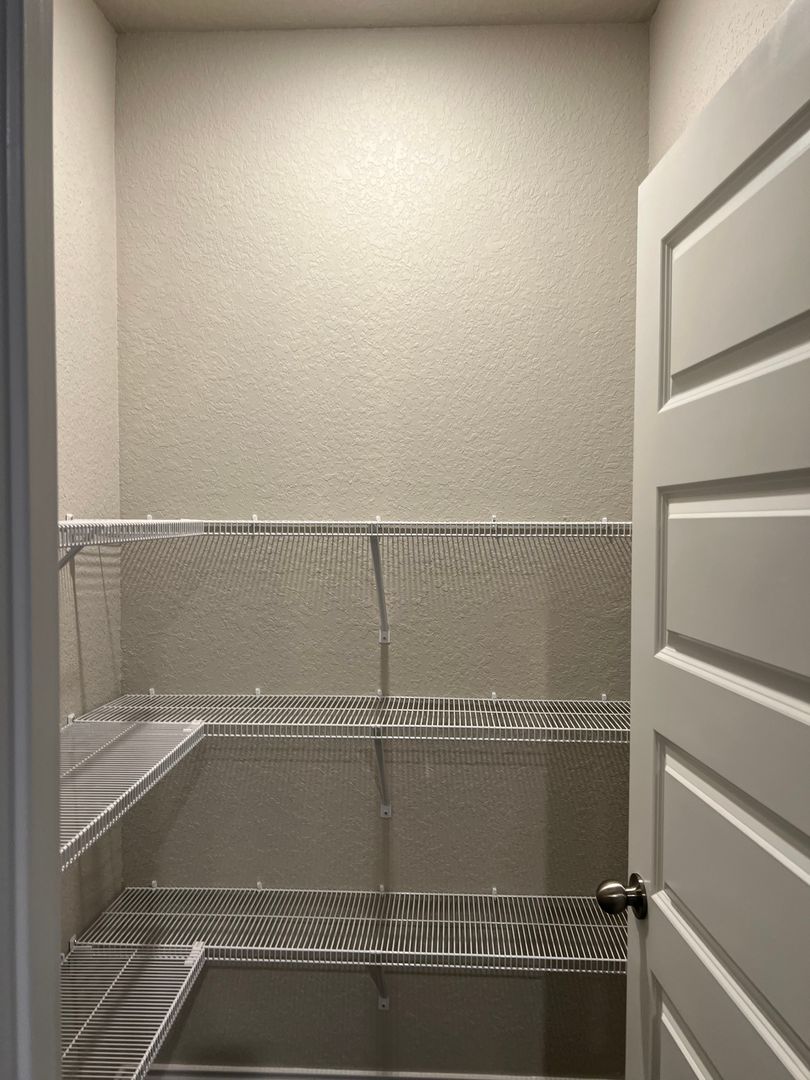
Step inside to an inviting open-concept living area featuring luxury vinyl flooring, abundant natural light, and a spacious pantry for all your storage needs.
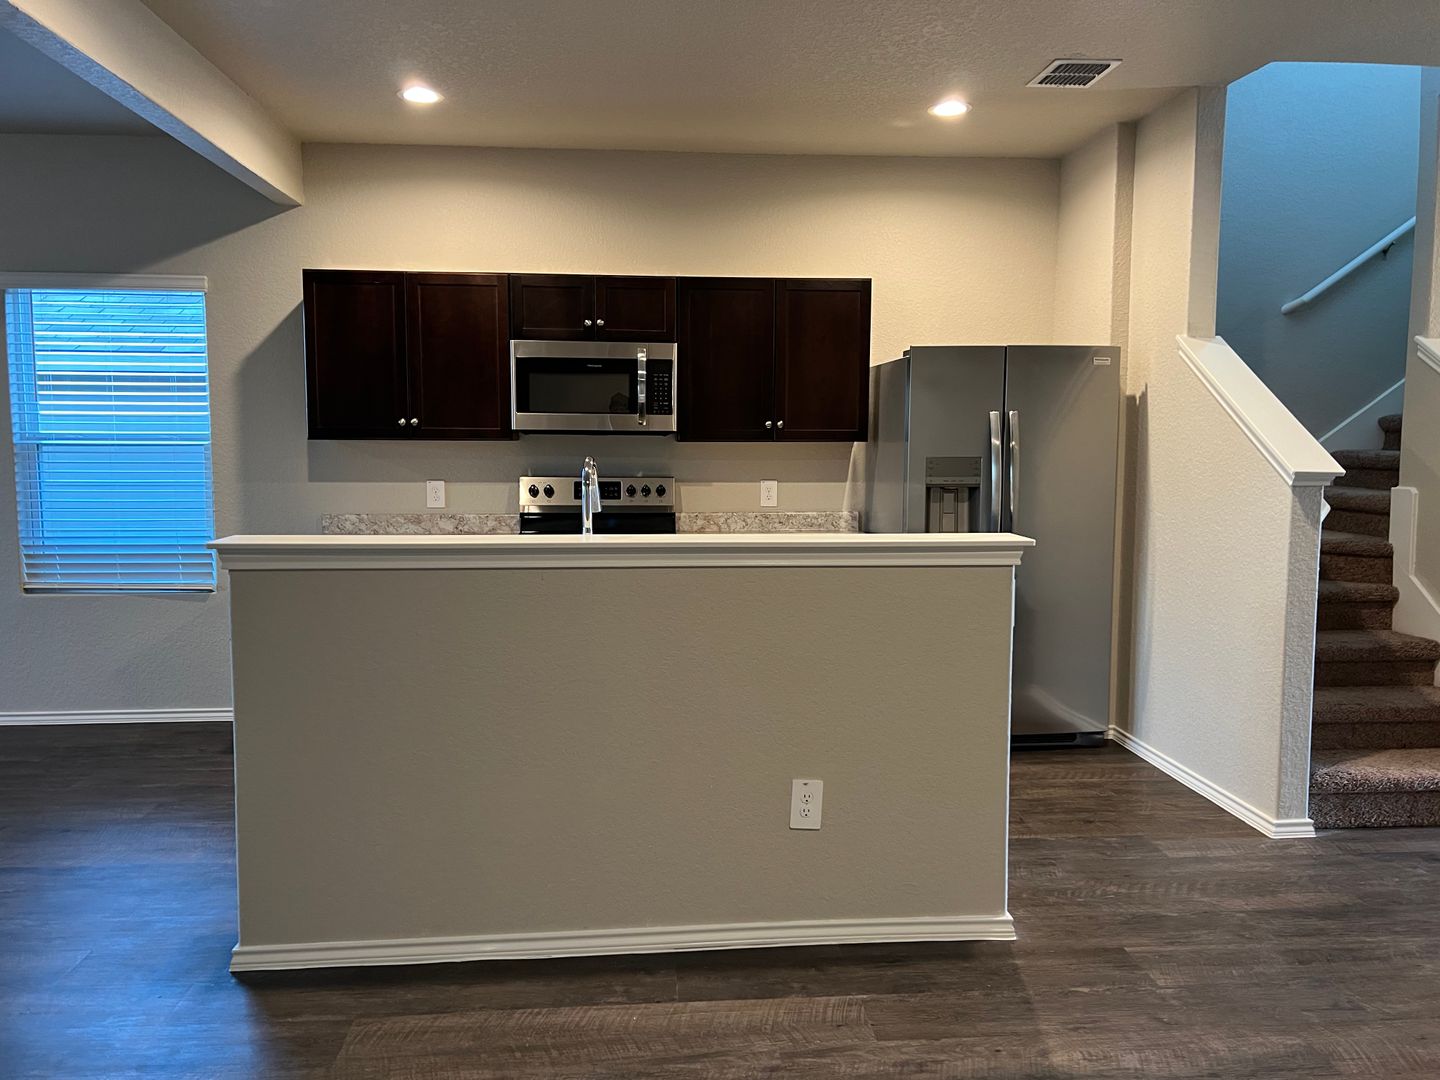
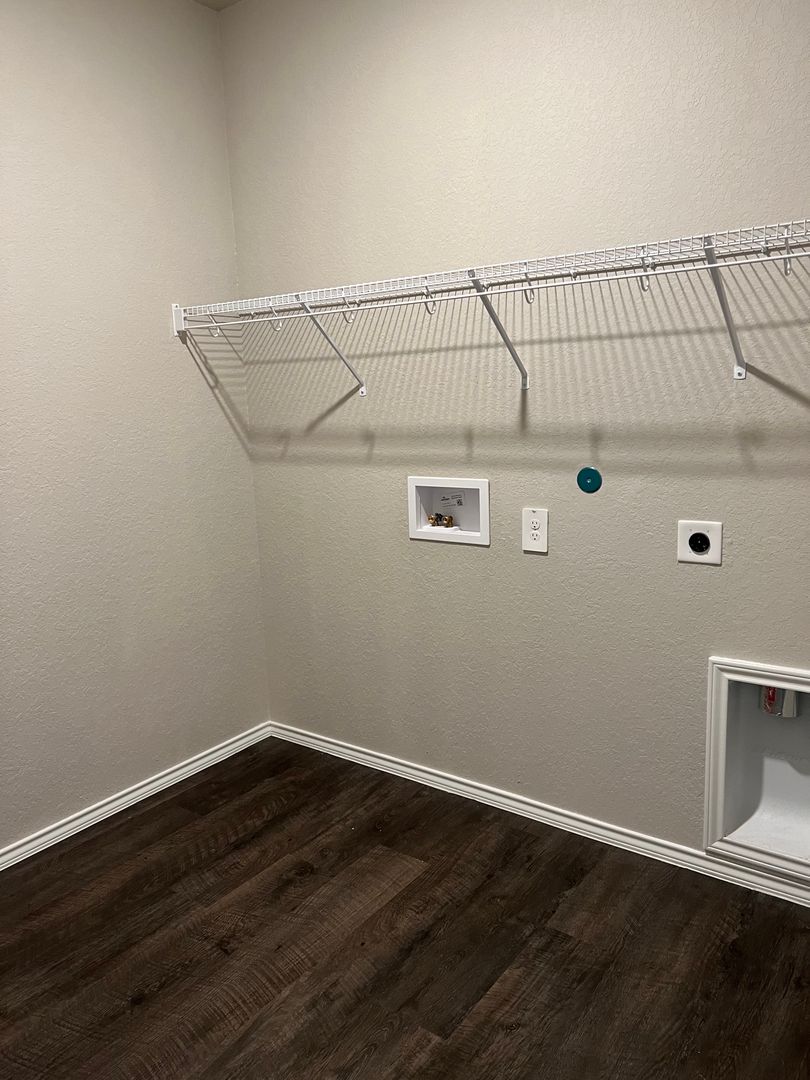
The kitchen is equipped with stainless-steel appliances and offers plenty of space for preparing meals and entertaining. The convenient laundry room includes washer and dryer connections.
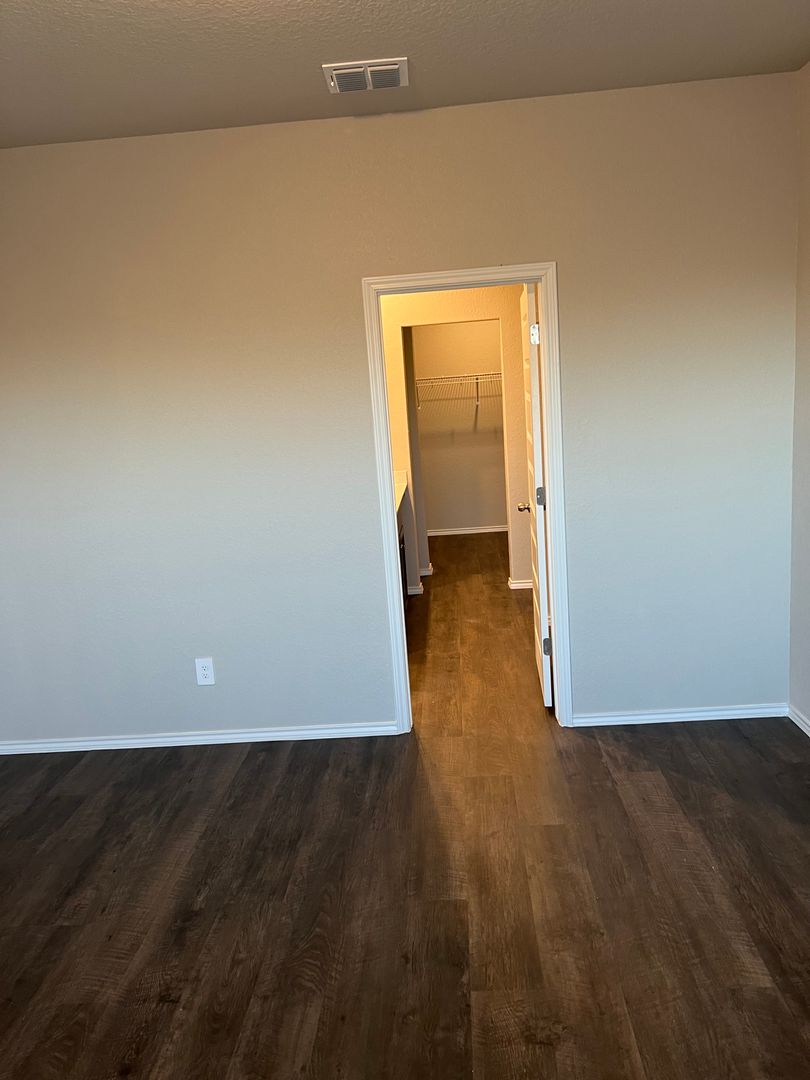
Spacious First-Floor Primary Suite
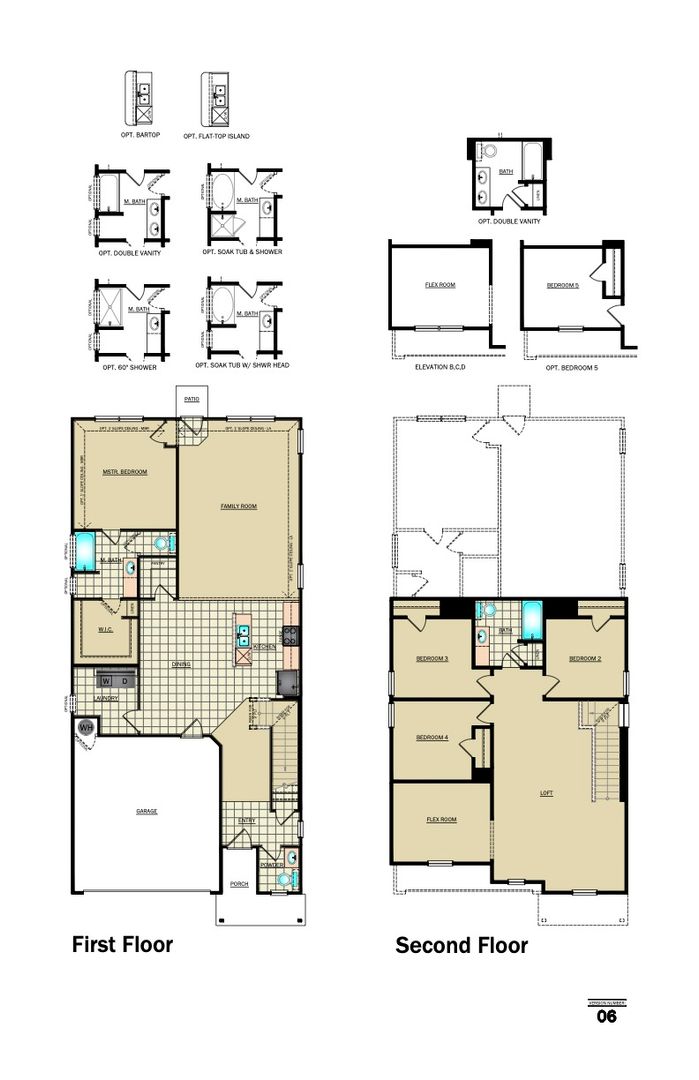
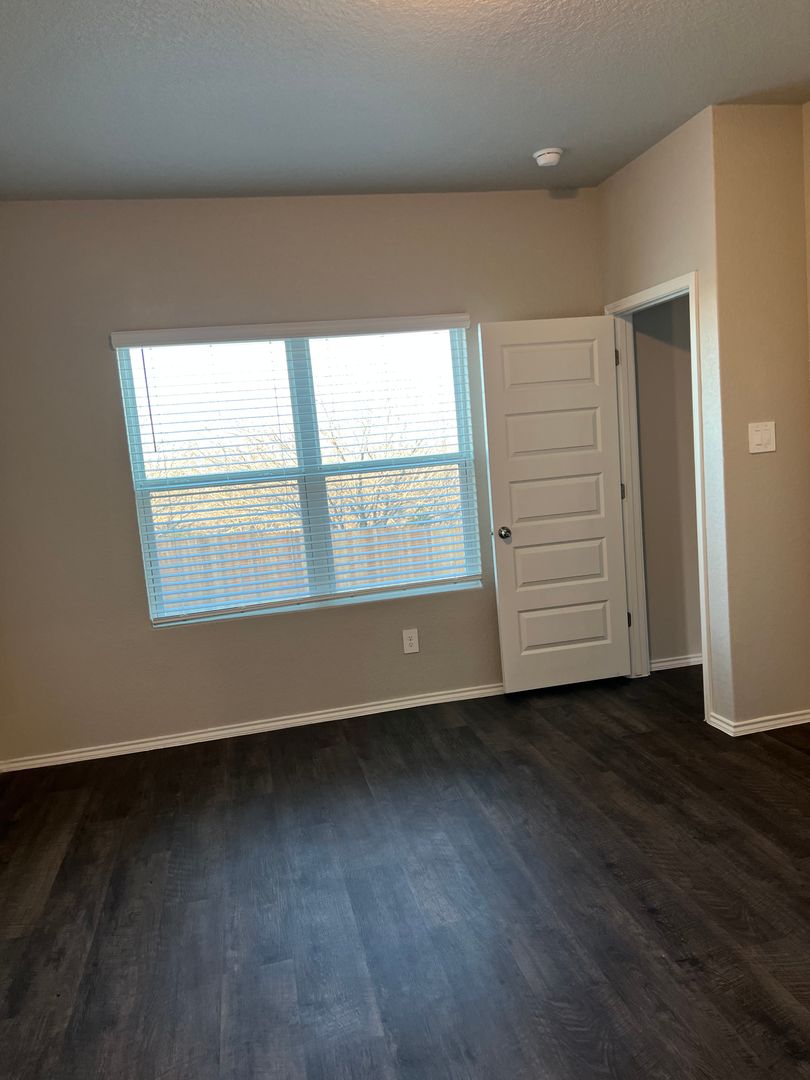
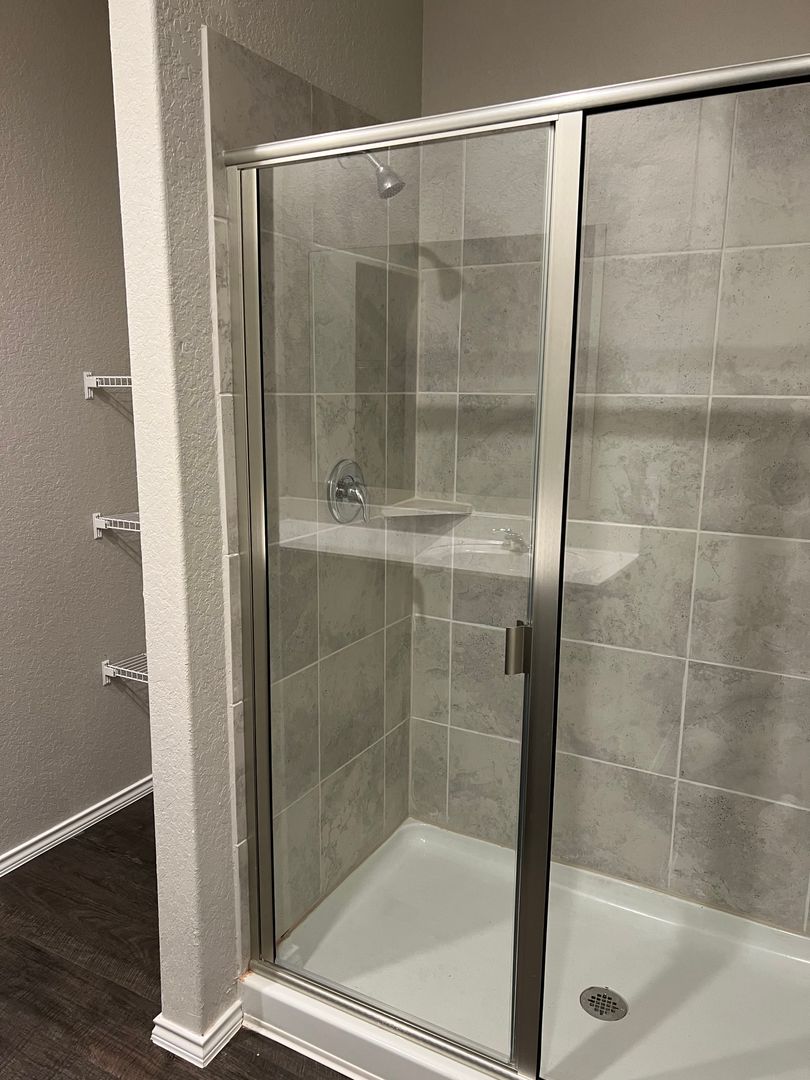
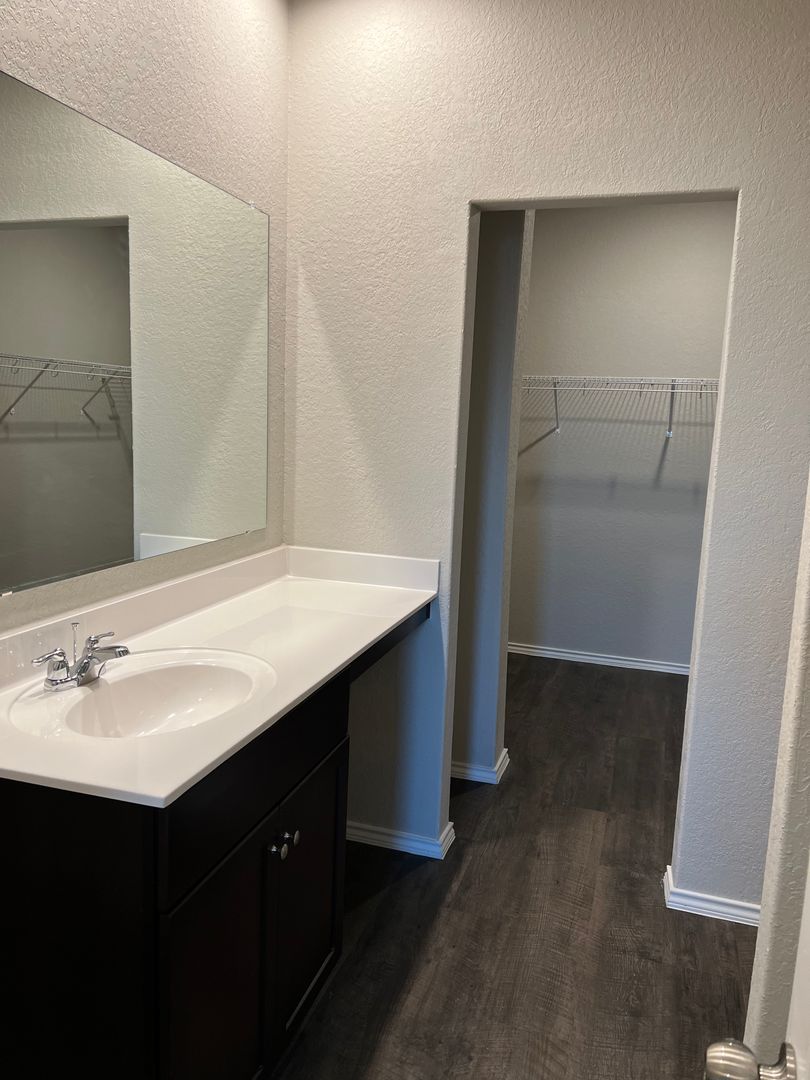
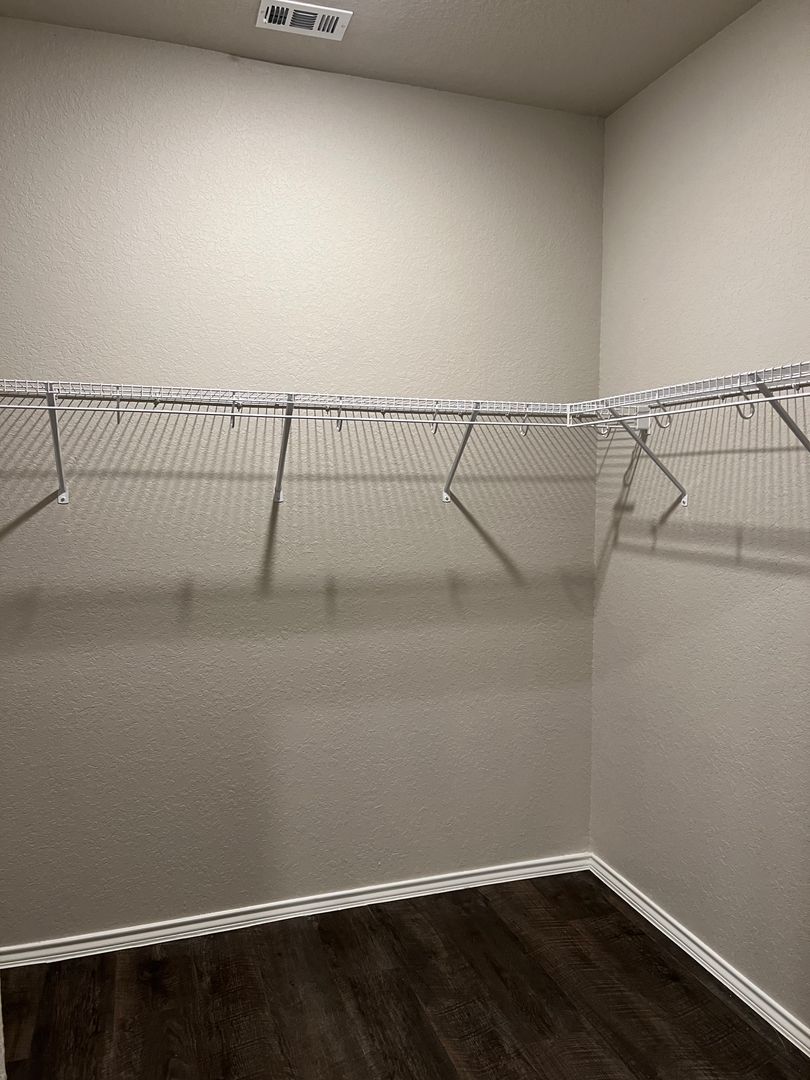
Enjoy the convenience and privacy of a first-floor primary suite featuring a generously sized walk-in closet and a private bathroom with a separate shower and soaking tub. It is the perfect space to unwind at the end of the day.
Upstairs Bonus Room with Endless Possibilities
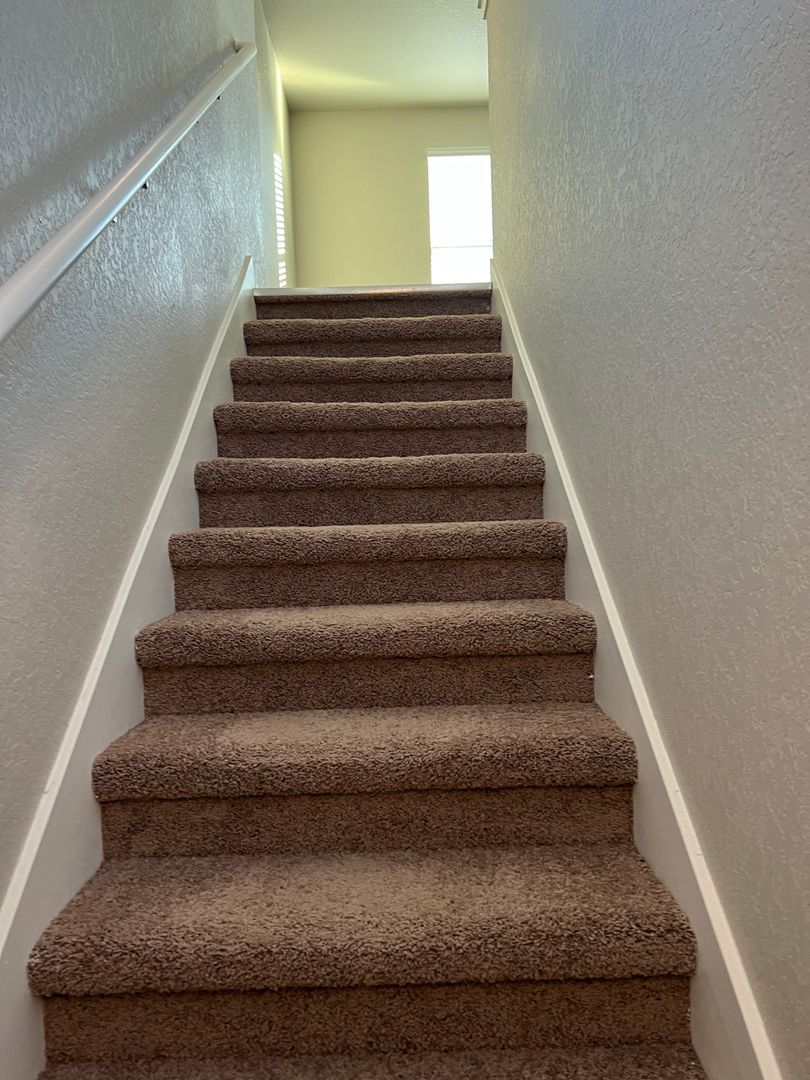
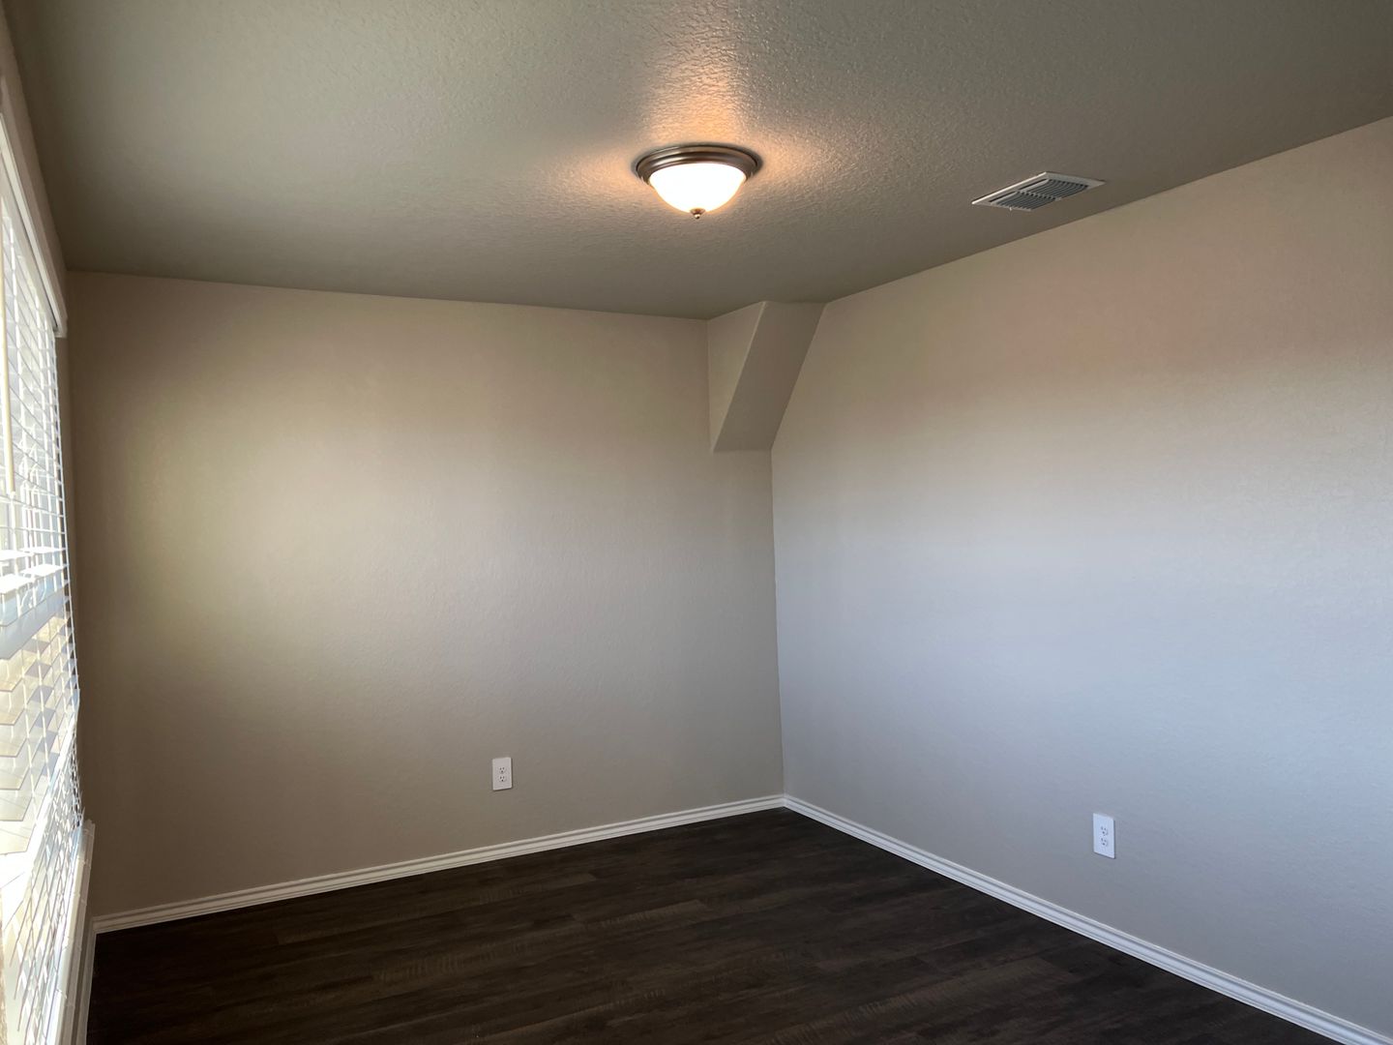
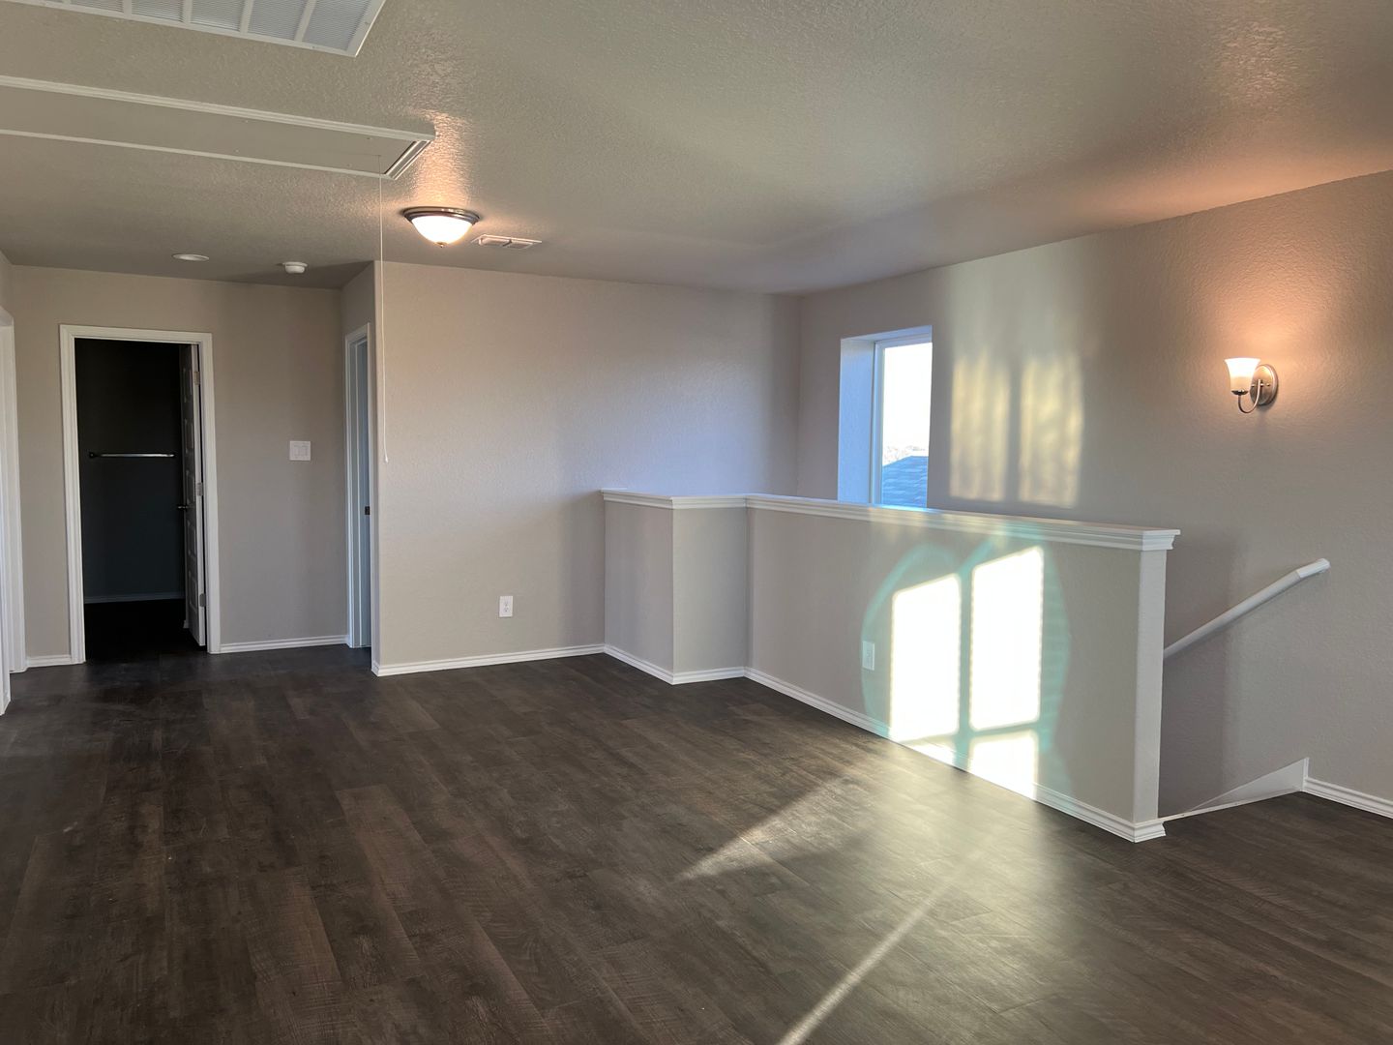
The second floor offers even more space with a versatile bonus room. Need a second living area, game room, home office, media room, or entertainment space? This flexible room can be tailored to fit your lifestyle.
Fenced Backyard
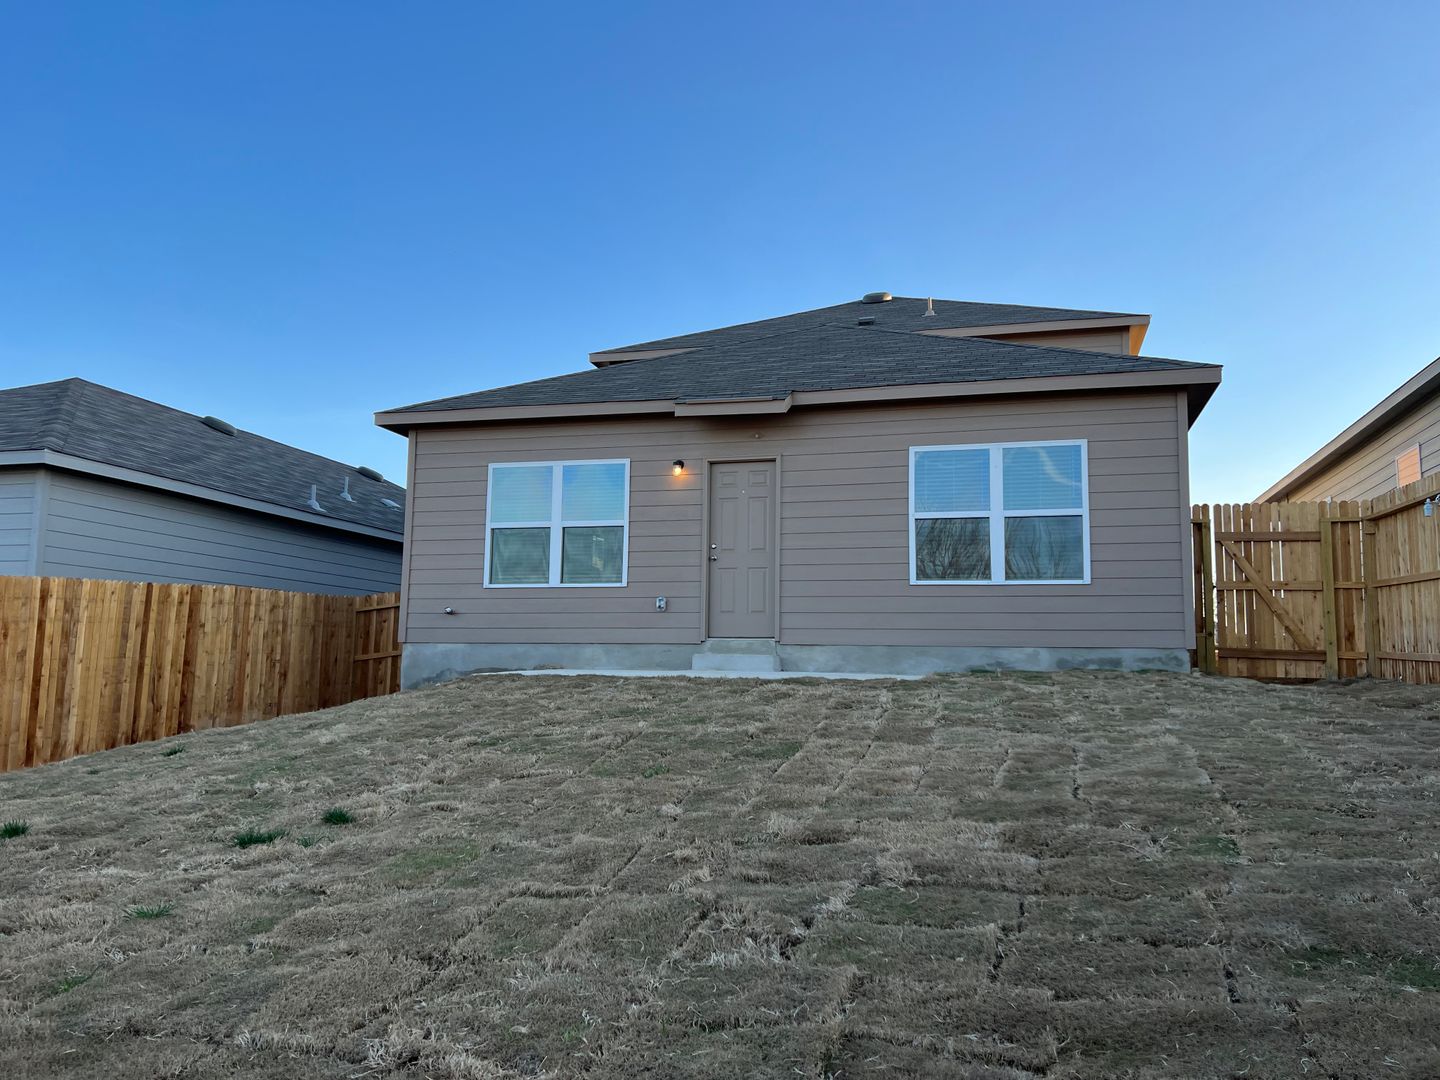
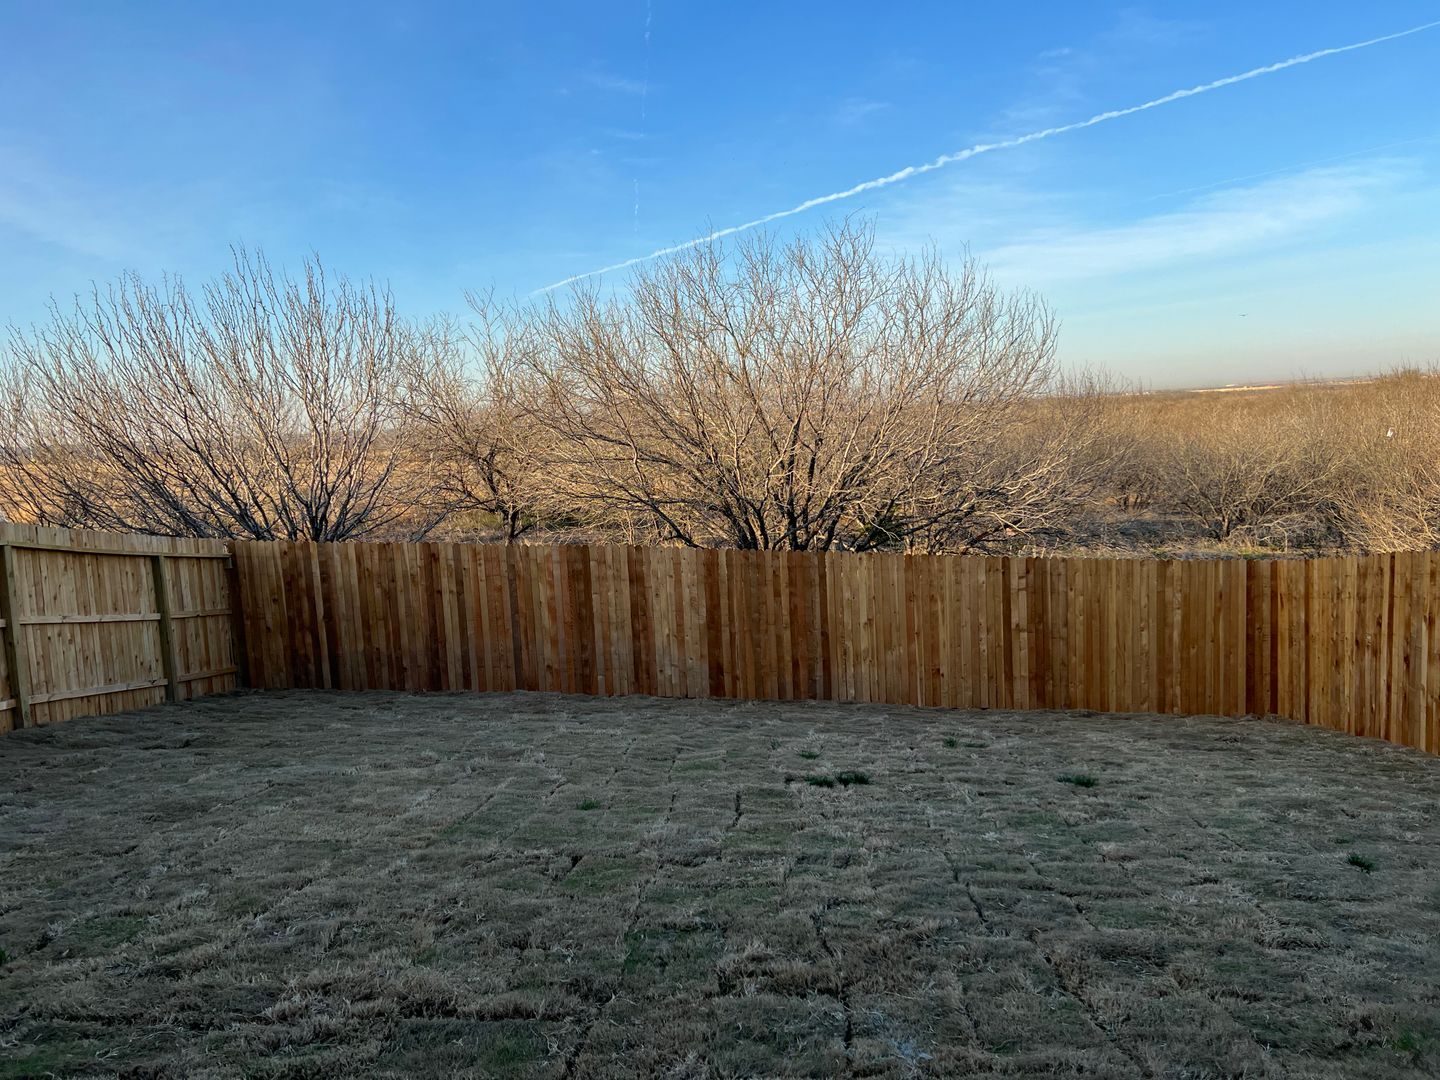
Step outside and enjoy your private, fenced-in backyard. Whether you are relaxing outdoors, entertaining guests, or spending time with your pets, this space gives you even more room to enjoy your home.
Pet Friendly
We welcome your four-legged family members. Please review our website for complete pet policy information, including applicable fees and restrictions.
Convenient Saint Hedwig Location
Located in Saint Hedwig, part of the San Antonio Metropolitan Statistical Area, this home offers a comfortable community setting while keeping you within easy reach of everything San Antonio has to offer.
Enjoy convenient access to entertainment, dining, shopping, the zoo, gardens, aquariums, and more. There is something for everyone to enjoy.
Take a Virtual Tour
Tour this floor plan from the comfort of home: https://my.matterport.com/show/?m=m5k6ha3EuUb
Ready to Make This Home Yours?
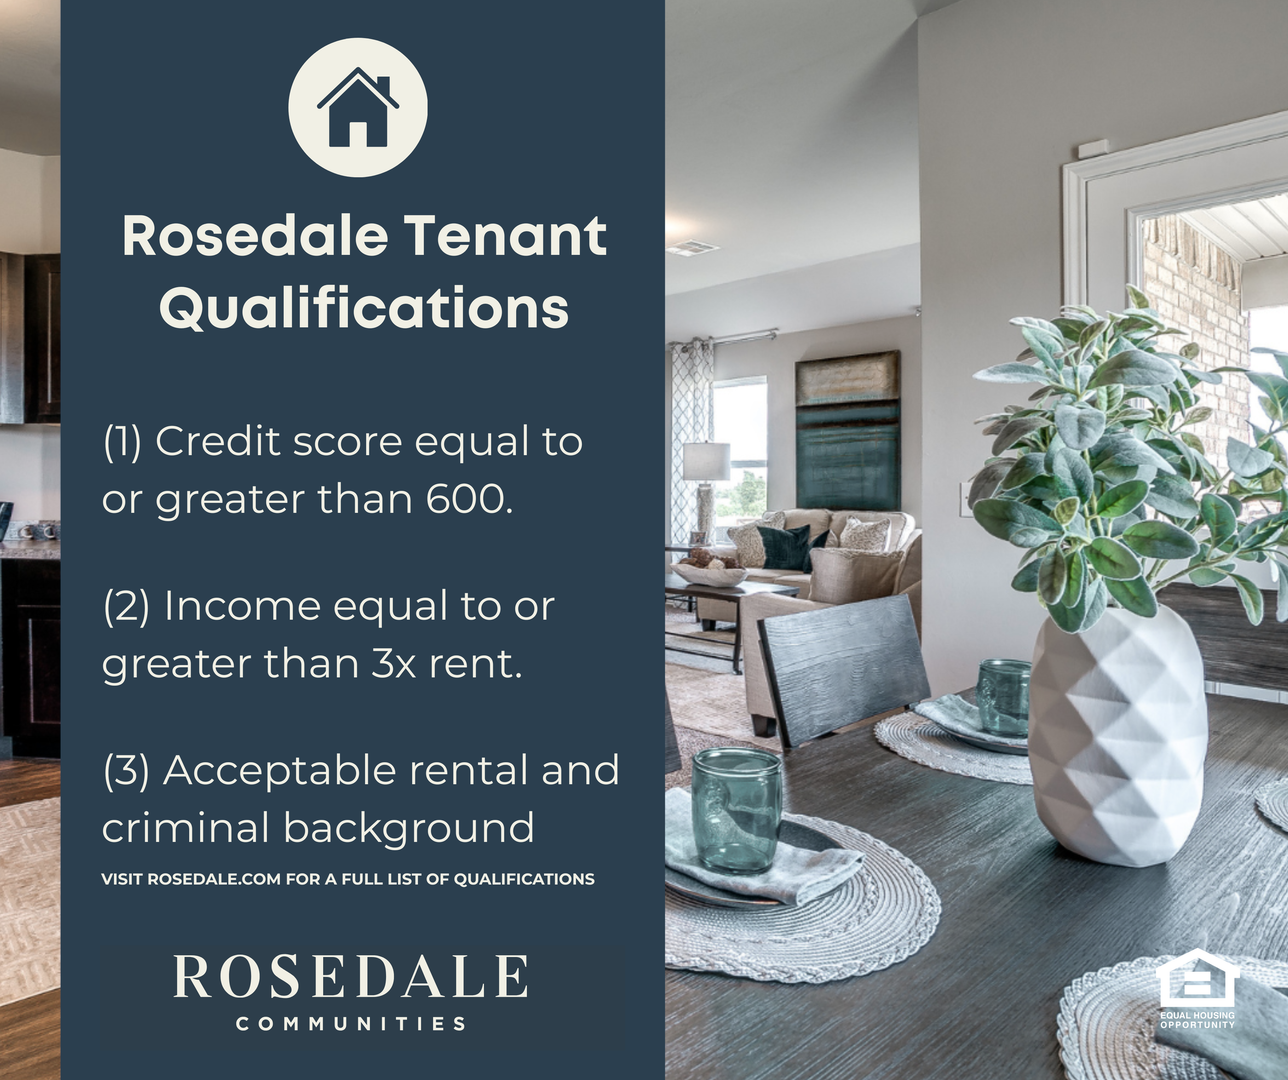
To view our rental qualifications or apply for this home, visit:
www.Rosedale.com
BEWARE OF LEASING FRAUD: For your protection, only use the official Rosedale website and authorized leasing representatives when applying or submitting payments. If you believe someone else is attempting to lease this home or have questions about the leasing process, please contact us directly at 800.314.4490 or email us at info@Rosedale.com.
Pre-Leasing Now — Secure Your New Home Before January 15th!
Looking for more space?
This Beautiful Two-Story Home Offers the Perfect Combination of Comfort, Style, and Flexibility, with Plenty of Room to Relax, Entertain, Work from Home, and Make it Your Own!
Open, Bright & Designed for Everyday Living
Step inside to an inviting open-concept living area featuring luxury vinyl flooring, abundant natural light, and a spacious pantry for all your storage needs.
The kitchen is equipped with stainless-steel appliances and offers plenty of space for preparing meals and entertaining. The convenient laundry room includes washer and dryer connections.
Spacious First-Floor Primary Suite
Enjoy the convenience and privacy of a first-floor primary suite featuring a generously sized walk-in closet and a private bathroom with a separate shower and soaking tub. It is the perfect space to unwind at the end of the day.
Upstairs Bonus Room with Endless Possibilities
The second floor offers even more space with a versatile bonus room. Need a second living area, game room, home office, media room, or entertainment space? This flexible room can be tailored to fit your lifestyle.
Fenced Backyard
Step outside and enjoy your private, fenced-in backyard. Whether you are relaxing outdoors, entertaining guests, or spending time with your pets, this space gives you even more room to enjoy your home.
Pet Friendly
We welcome your four-legged family members. Please review our website for complete pet policy information, including applicable fees and restrictions.
Convenient Saint Hedwig Location
Located in Saint Hedwig, part of the San Antonio Metropolitan Statistical Area, this home offers a comfortable community setting while keeping you within easy reach of everything San Antonio has to offer.
Enjoy convenient access to entertainment, dining, shopping, the zoo, gardens, aquariums, and more. There is something for everyone to enjoy.
Take a Virtual Tour
Tour this floor plan from the comfort of home: https://my.matterport.com/show/?m=m5k6ha3EuUb
Ready to Make This Home Yours?
To view our rental qualifications or apply for this home, visit:
www.Rosedale.com
BEWARE OF LEASING FRAUD: For your protection, only use the official Rosedale website and authorized leasing representatives when applying or submitting payments. If you believe someone else is attempting to lease this home or have questions about the leasing process, please contact us directly at 800.314.4490 or email us at info@Rosedale.com.
Pre-Leasing Now — Secure Your New Home Before January 15th!
Contact us: